Proposals and weddings: Galaxy Ballroom, Commonwealth Ballroom and planning tips
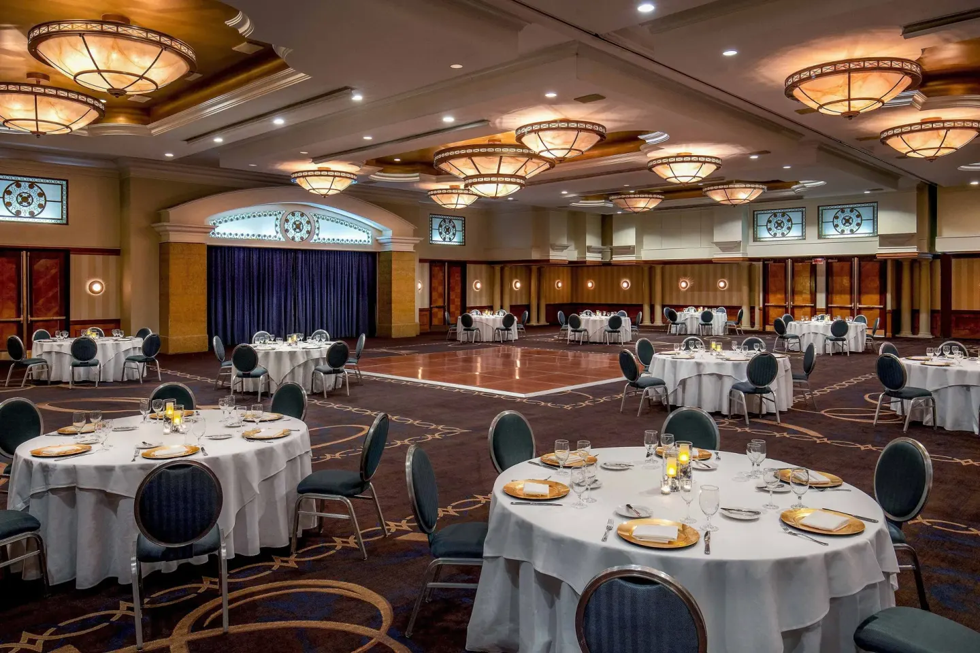
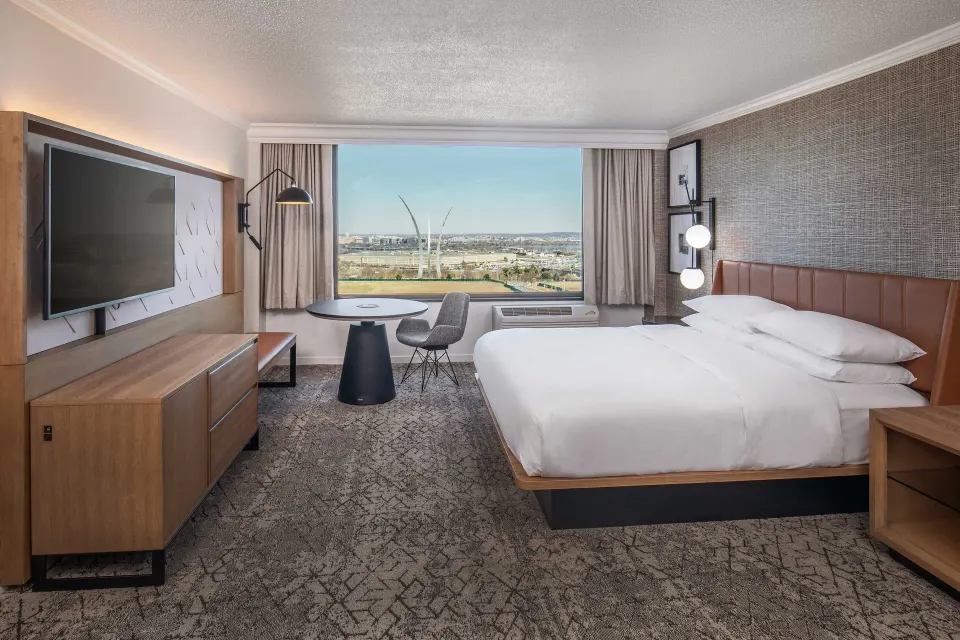
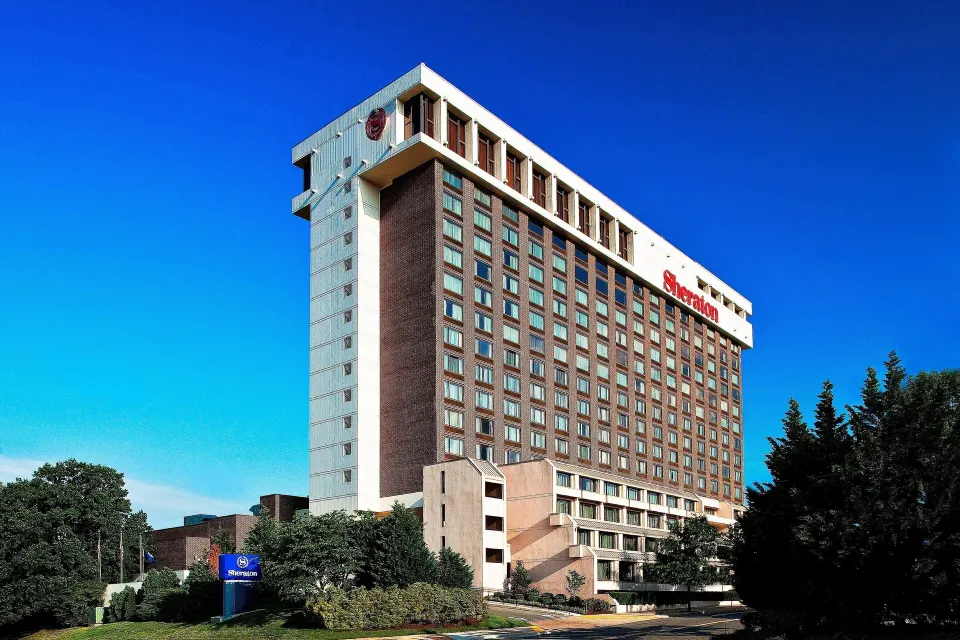
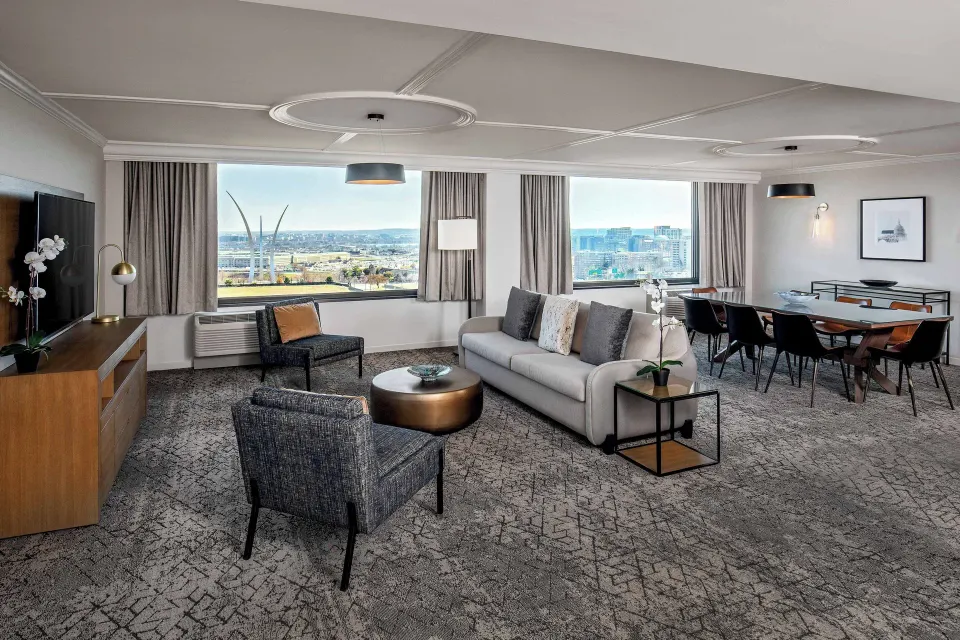
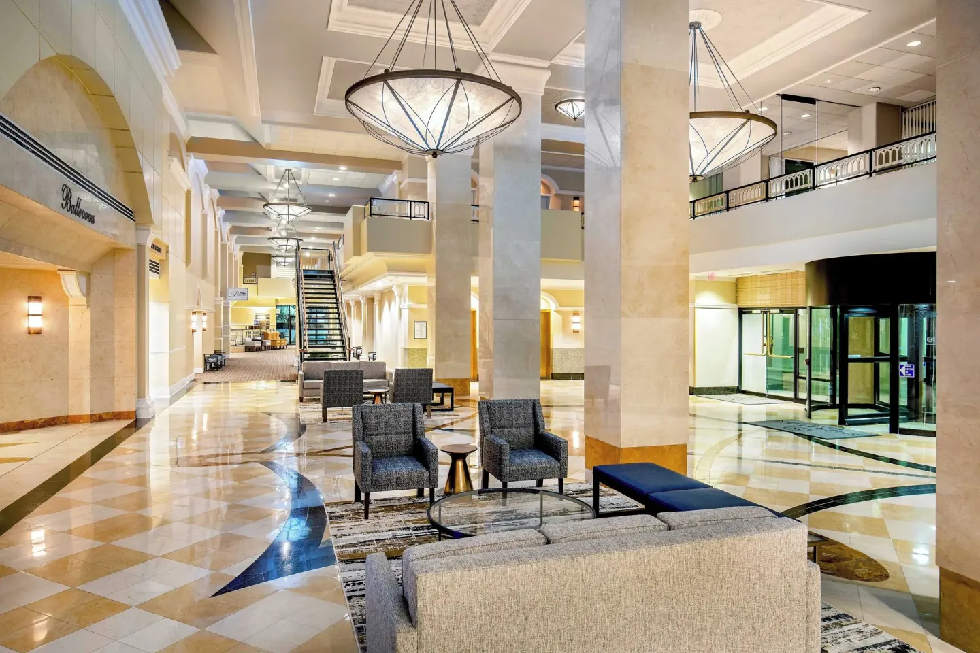
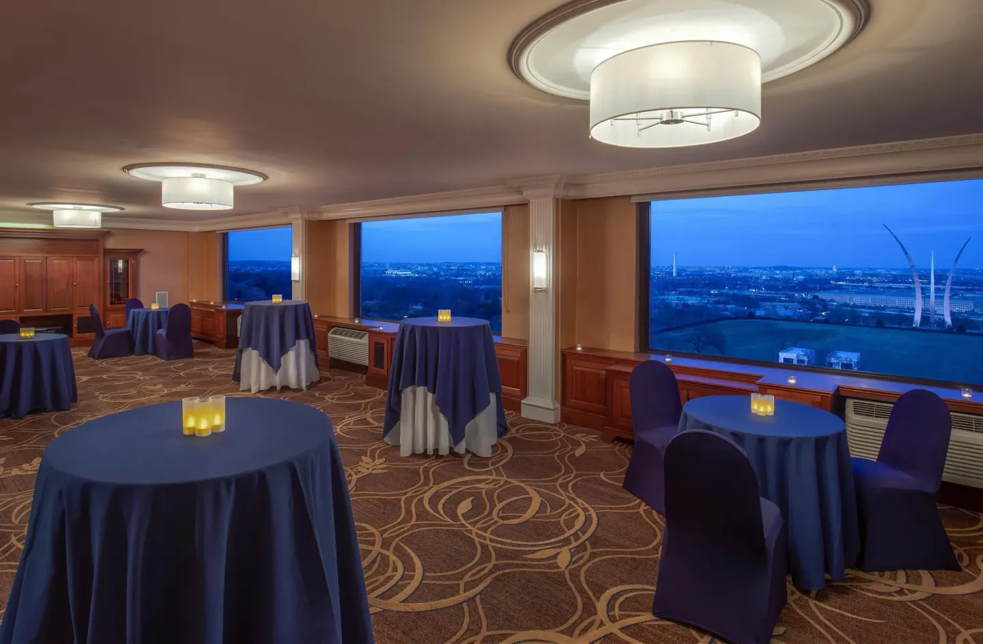
Sheraton Pentagon City Hotel offers two primary wedding ballrooms: the Commonwealth Ballroom (about 9,494 sq ft, up to ~900 reception / 650 banquet) and the Galaxy Ballroom (on the 16th floor, ~4,380 sq ft with panoramic Washington, D.C. views, up to ~350 reception / 240 banquet). The hotel’s Catering Sales Manager coordinates wedding details and the property provides event packages and on-site catering options, though specifics and availability can change during the ongoing renovation.
In this guide
At-a-glance: Commonwealth Ballroom and Galaxy Ballroom
Commonwealth Ballroom and Galaxy Ballroom are Sheraton Pentagon City Hotel’s two signature wedding spaces. Commonwealth is the largest single ballroom; Galaxy sits on the hotel’s 16th floor and includes skyline views.
Use Commonwealth for large receptions and seated banquets; choose Galaxy if skyline views and a top-floor setting are important to your ceremony or reception.
- Commonwealth Ballroom: ~9,494 sq ft, 16 ft ceiling
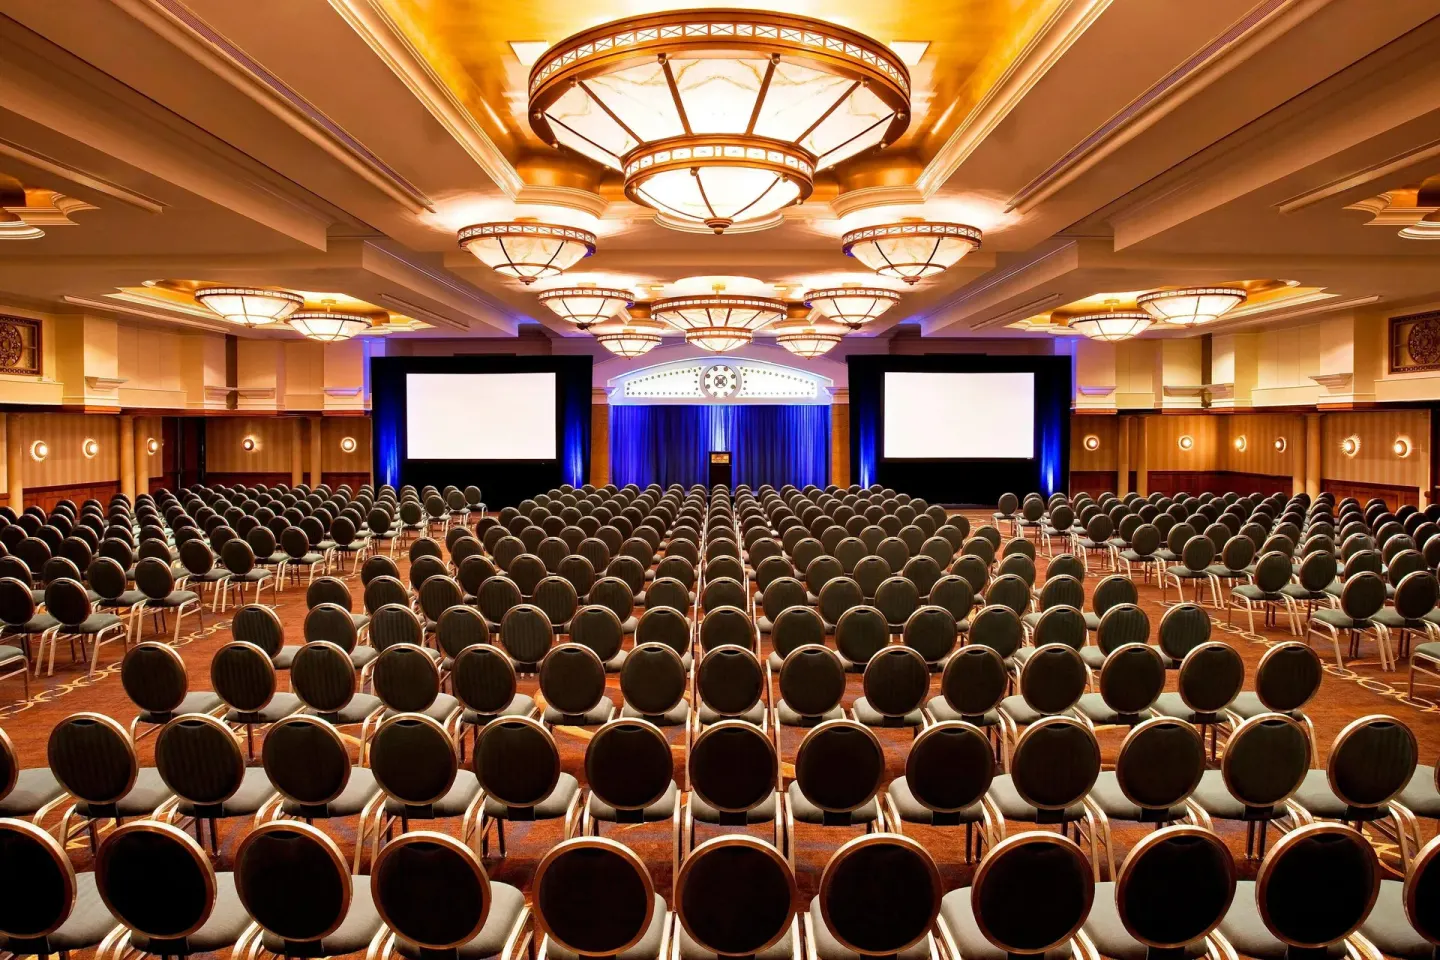
- Commonwealth capacities: up to 1,000 theater, 900 reception, 650 banquet
- Galaxy Ballroom: ~4,380 sq ft, 14 ft ceiling, located on 16th floor
- Galaxy capacities: up to 340 theater, 350 reception, 240 banquet
| Room | Approx. Size | Reception / Banquet Capacity |
|---|---|---|
| Commonwealth Ballroom | 9,494 sq ft | 900 reception / 650 banquet |
| Galaxy Ballroom | 4,380 sq ft | 350 reception / 240 banquet |
Choosing the right room for your guest list and program
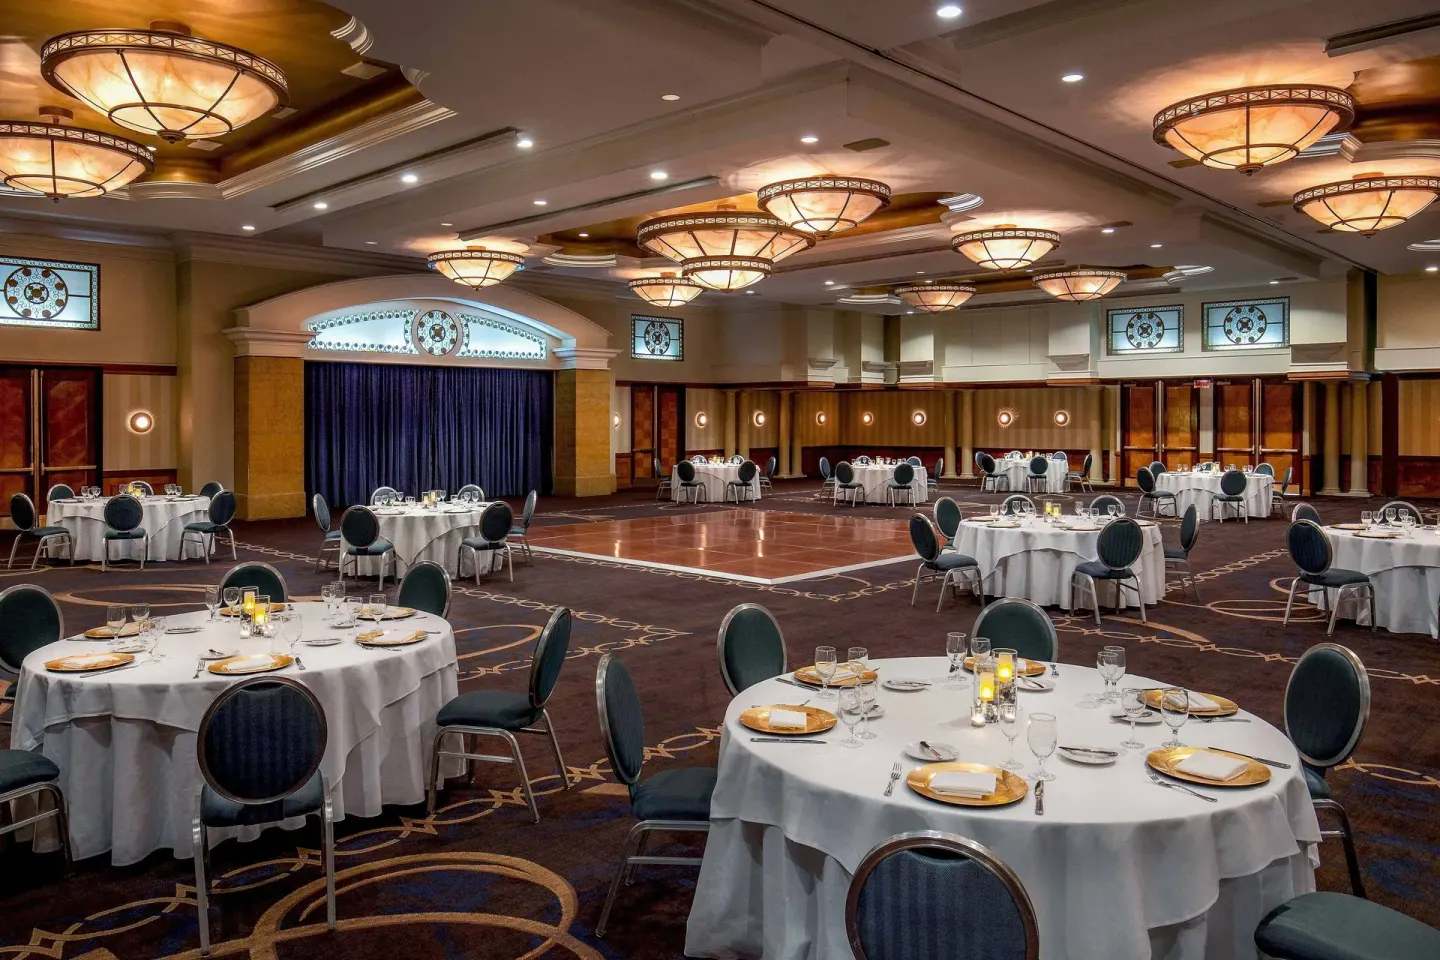
Match room size to your guest count and planned activities. If you expect a large cocktail reception, Commonwealth’s higher reception capacity gives more flexibility; for a formal plated banquet, use the ballroom banquet capacity as your guide.
Think about layout needs beyond guest count: dance floor, band or DJ, head table, photo booth, ceremony seating, and separate cocktail or lounge areas. Some Sheraton meeting rooms can be used as breakout spaces or a private getting-ready room.
- Ceremony plus reception in one room: Galaxy suits medium gatherings; Commonwealth works for large multi-room flow.
- If you need breakout rooms for a bridal brunch or rehearsal dinner, ask about Pentagon, North, or South rooms for smaller groups.
- Consider ceiling height (Commonwealth 16 ft, Galaxy 14 ft) for lighting rigs and hanging decor.
| Event need | Better fit |
|---|---|
| Large seated banquet (500+) | Commonwealth Ballroom |
| Top-floor skyline views | Galaxy Ballroom |
| Medium reception with dance floor | Galaxy or Commonwealth depending on guest count |
Catering, packages and wedding services
Sheraton Pentagon City Hotel provides on-site catering through its events team and historically has offered wedding packages that combined passed appetizers, open bar hours, a champagne toast, and plated dinner service. Packages and menu items can change, so confirm current options with the Catering Sales Manager.
The hotel’s Potomac Tavern and Potomac Bar handle everyday dining and can support event food service, though event menus are arranged through catering. Couples have been allowed to bring their own wedding cake historically, with no cutting fee, but confirm current policy when you book.
- Ask for current sample menus, dietary accommodation options, and tasting availability.
- Confirm whether beverage service is hosted, limited, or billed on consumption and whether corkage or outside-caterer rules apply.
- Request a written list of what’s included in your venue fee (tables, chairs, linens, basic AV, setup/cleanup times).
| Typical catering question | What to confirm with the hotel |
|---|---|
| Included appetizers / entrees | Current plated or buffet menu options and pricing |
| Bar service | Hours included in package and open-bar vs. consumption details |
| Wedding cake | Whether client-supplied cake is permitted and any cutting fees |
Timeline and planning checklist
Start by contacting the hotel’s Catering Sales Manager to reserve your date and confirm room availability, especially if you want Galaxy Ballroom (top-floor rooms book quickly for skyline views). Ask about any renovation impacts to event spaces or guest-room inventory.
Use a reverse timeline from the wedding date to set deadlines for contracts, vendor bookings, menu selections, room blocks and transportation details.
- 12+ months: Reserve ballroom and secure room block; confirm date with Catering Sales Manager.
- 6–9 months: Confirm caterer menus, bar packages, and ceremony layout; book florist, band/DJ, photographer.
- 3 months: Final guest count, seating chart, timeline; confirm AV, timeline for load-in and vendor access.
- 2–4 weeks: Provide final rooming list for guest block; confirm shuttle/transport details and any dietary needs.
| When | Key action |
|---|---|
| At booking | Reserve ballroom, put deposit, confirm coordination contact |
| 6–9 months | Confirm menu, entertainment, and décor limits |
| 3–4 weeks | Provide final numbers and vendor arrival times |
Guest logistics: rooms, transport and nearby attractions
The hotel’s address is 900 S Orme St, Arlington, VA 22204. Sheraton Pentagon City Hotel offers a complimentary scheduled shuttle to Ronald Reagan Washington National Airport (DCA) and to the Pentagon City Metro / Fashion Centre at Pentagon City; confirm shuttle hours and any reservation requirements with the hotel.
You can block guest rooms with the hotel; the property has roughly 400+ rooms across multiple room types and offers a Club Room/Club Lounge for eligible members. Note the hotel is undergoing multi-year renovations through July 1, 2027, which may affect rooms and public areas.
- Tell guests the minimum check-in age is 21 for the person registering the room.
- On-site parking is available for a daily fee; ask the hotel about in/out privileges and accessible parking.
- Nearby attractions for guests: Arlington National Cemetery (~0.7 mi / ~9-min walk), the Pentagon (~0.5–1.1 mi), and Fashion Centre at Pentagon City for shopping.
| Guest need | Where to check with hotel |
|---|---|
| Room block and rates | Catering Sales Manager or Reservations team |
| Airport or mall shuttle schedule | Hotel front desk / concierge |
| Accessible rooms or pet policy | Reservations or Front Desk (pet fee applies) |
Day-of coordination, AV and vendors
Confirm load-in times, elevator access (especially if Galaxy Ballroom requires elevator scheduling for decor or equipment), and where vendors should park or stage. The hotel’s events team typically coordinates in-house AV and room setup.
Ask for a contact name and phone number for the Catering Sales Manager or banquet captain who will be on-site the day of the event so your planner and vendors have a direct line for last-minute questions.
- Get an itemized list of in-house AV equipment and rental fees; confirm when AV technicians will be present.
- Check ceiling-height limits, rigging rules, and whether you need floor protection for staging/dance floors.
- If using Galaxy Ballroom, confirm any additional time needed for scenic shots or elevator scheduling for photography.
| Vendor | Ask the hotel |
|---|---|
| Florist | Load-in window and oversized delivery handling |
| Band / DJ | Power access, stage size, sound restrictions |
| Photographer | Access to 16th-floor windows (Galaxy) and best time for skyline photos |